
Home Office Remodeling in Fort Lauderdale
Built-In Desks, Shelving & Storage

A Workspace You’ll Actually Want to Use
Maybe you’re working from the dining table. Maybe the spare bedroom has a desk but nowhere to put files, cables or supplies. Or maybe you just want a room that feels calm and focused instead of cluttered.
Meltini Kitchen and Bath Designs handles home office remodeling in Fort Lauderdale and across Broward County. We plan built-in desks, bookcases and storage around the way you work, whether that’s a spare bedroom, a den or a nook in the corner of a living space.
We handle the details in one place: layout planning, custom cabinetry and desks, work surfaces, lighting and finishing. One team from first sketch to final walkthrough, with a dedicated project manager keeping you informed.
Before anything is built, we draw your office in 3D, so you can see the desk height, the drawers, the shelving and the lighting and change them until the room fits how you work.
The result is a workspace that fits your home and your day.
Why Homeowners Choose Meltini for Their Home Office
Family-Owned and Serving South Florida Since 2004
Meltini Kitchen and Bath Designs is a family-owned team that has been designing and building custom spaces in South Florida since 2004. Our focus is quality craftsmanship and personalized service, and every home office project gets a dedicated project manager who stays with you from the first consultation to the final walkthrough.
Because we design custom cabinetry every day for kitchens, bathrooms, closets and wall units, we know how to fit a desk, shelving and storage into the space you have — and make it look like it was always part of your home.
Visit our showroom to compare cabinet styles, countertops and hardware, and see your new workspace in 3D before construction begins. You’ll find us at 5975 North Federal Highway # 116, Fort Lauderdale, FL 33308, or you can call 954-634-0350 to set up a time.
Homeowners rate us 4.7 stars across 46 Google reviews, and Meltini has received Best of Houzz awards in 2021, 2022 and 2024.
What Our Clients Say
Our Home Office Remodeling Services
A desk that’s too small. Paperwork with no home. Cords everywhere and shelves that don’t hold what you need. We turn spare rooms, dens and unused corners into organized, comfortable places to work.
Every design starts with how you work: your monitors, computer and printer, what you need within reach, what you’d rather keep behind closed doors, and whether the room also serves as a guest room or library. From there we choose cabinet styles, countertops and finishes that match the rest of your home.
How many monitors do you use? Is there a printer or a router? Do two people work in the room? Your answers decide the layout:
Desk walls. A full-width work surface with file drawers on one or both sides, open shelving above, and closed cabinets below for equipment.
Desk nooks. A compact desk built into an alcove, a closet or a corner, with shelves above, so the workspace takes up very little of the room.
Cable management. Holes in the work surface for cords, a hidden tray under the desk, and ventilated cabinets for printers and routers, so nothing hangs down or sits on the floor.
We handle built-in desk and cabinet design and installation, bookcases and open shelving, countertops, lighting and finishing work, and coordinate any electrical changes the new layout needs, such as added outlets or charging spots. Want a full desk wall with file drawers on both sides? Lit display shelving? A clean backdrop for video calls? That’s what we do.
- Built-In Desks
- Custom Office Cabinetry
- Bookcases & Open Shelving
- File Drawers & Organizers
- Desk Wall Units
- Countertop Work Surfaces
- Shelf & Task Lighting
- Cable Management
- Outlets & Electrical Coordination
- Study & Guest Room Combinations
- Layout & Space Planning
- 3D Design Renderings
Power, Outlets and the Details You'll Use Every Day
A home office usually needs more power than a spare bedroom was wired for. During design we map every device and plan where the outlets and charging points should go, so they sit where the equipment sits, not behind a cabinet you can't reach. We also set the desk height for how you sit and size its depth for your monitors.
How Your New Workspace Comes Together
We keep the process simple so your project stays smooth and stress-free. Here’s how we take you from idea to finished room:
Step 1: Consultation
We meet at your home to look at the space, talk through how you work, and note the equipment and storage you need. We also measure the room and note the windows, doors and outlets.
Step 2: Design & Selection
Our designers create a custom layout with your input. You’ll see 3D renderings and can visit our showroom to compare cabinet styles, countertops and finishes.
Step 3: Proposal & Scheduling
You receive a detailed, itemized proposal and a written schedule. Your dedicated project manager coordinates everything from there.
Step 4: Construction
Our craftsmen handle the installation — cabinetry, desks, shelving, countertops, lighting and finishing — with your project manager keeping you updated along the way.
Step 5: Final Walkthrough
We walk through your finished workspace together and review every detail with you, opening the drawers and doors and switching on the lights.
Two Decades of Custom Cabinetry and Craftsmanship
Meltini Kitchen and Bath Designs is a family-owned company that has served Fort Lauderdale and South Florida homeowners since 2004. Over two decades we’ve built a reputation for quality craftsmanship and reliable service on custom kitchens, bathrooms, closets and built-ins.
That same cabinet-making experience goes into every workspace we design — from a compact desk nook to a full wall of built-in storage.
What makes working with Meltini different? Every project is assigned a dedicated project manager who serves as your single point of contact from consultation to completion. No getting passed between departments. No chasing down answers. If you want to move a shelf or add an outlet partway through, you tell one person and it gets handled.
- Spare Bedroom Offices
- Desk Nooks
- Full Desk Walls
- Home Libraries & Bookcases
- Shared Workspaces for Two
- Study & Guest Room Combinations
- Modern Workspaces
- Traditional Studies & Dens
Selected South Florida Work
Selected Built-In Desk Projects
These completed Meltini projects show how custom built-ins can turn a wall or a corner of your home into an organized place to work.

Completed Project 01 · Meltini
Gray Built-In Desk Wall With Open Shelving
This built-in desk wall pairs gray cabinetry with a black countertop work surface. Drawers keep supplies close at hand, while open shelves above and beside the desk hold books and display pieces, leaving room at the center for a monitor and artwork.
Completed Project 02 · Meltini
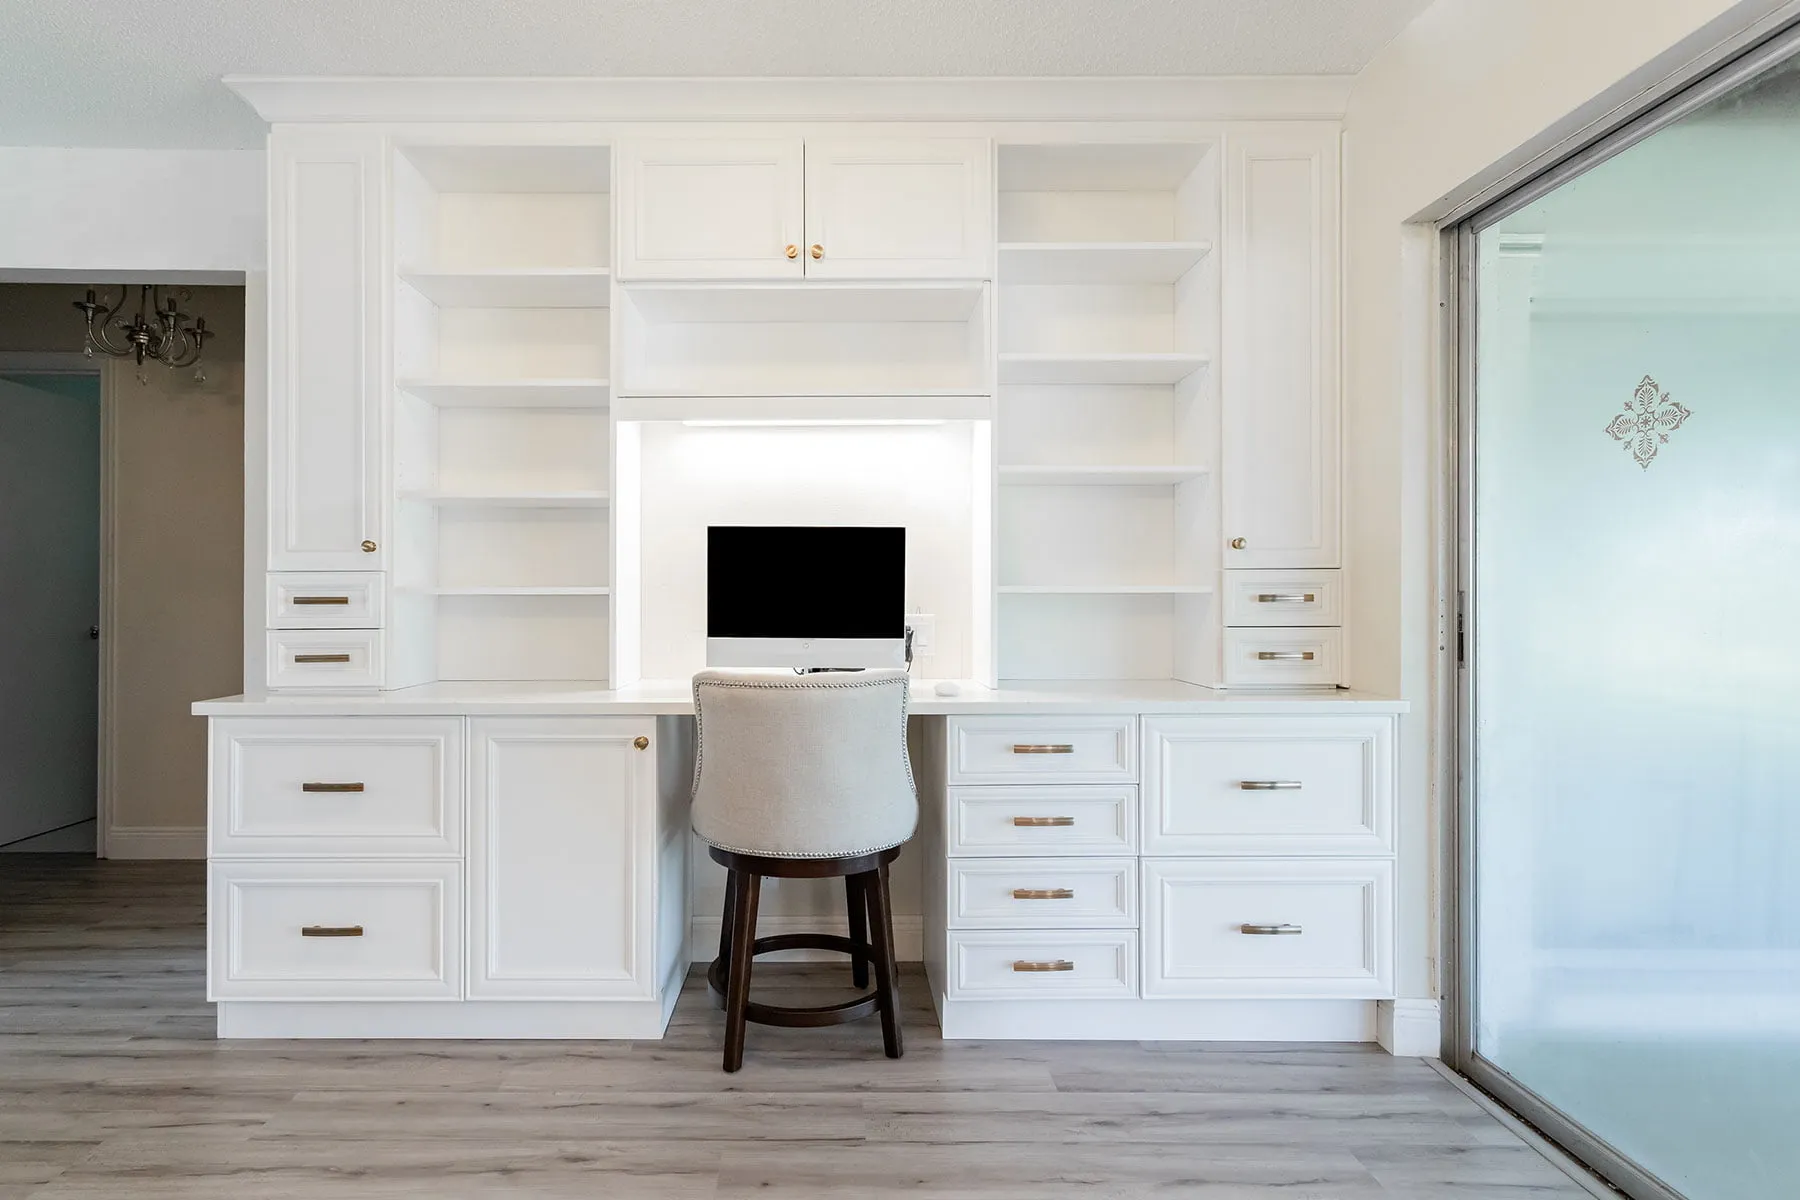
White Shaker Desk Nook With Lit Shelving
Built beside a glass slider, this white shaker desk nook combines drawers below the work surface with open shelving above. Lighting built into the shelves highlights books and decor, and the bright finish keeps the workspace feeling open and connected to the rest of the room. See more completed projects in our gallery.
Serving Homeowners Across South Florida
✔ Fort Lauderdale
✔ Plantation
✔ Weston
✔ Coral Springs
✔ Hollywood
✔ Pompano Beach
✔ Deerfield Beach
✔ Davie
✔ Cooper City
✔ Parkland
✔ Lighthouse Point
✔ Oakland Park
✔ Wilton Manors
✔ Lauderdale-by-the-Sea
Home Office Remodeling in Fort Lauderdale Homes and Condos
In a spare bedroom that still hosts guests, we put the desk wall on one side and leave room for a bed. In a condo with no spare room, a desk built into a living-room wall or a converted closet gives you a place to work that closes off at the end of the day. Either way, home office remodeling in Fort Lauderdale starts with a visit to your home, a 3D design and an itemized proposal.
Want built-ins in the living room too? See our custom wall units, or our home remodeling page for larger projects.
Broward County’s Custom Built-In Team
Questions Homeowners Ask Us
in Fort Lauderdale