
Laundry Room Remodeling in Fort Lauderdale
Custom Cabinets, Storage & Smarter Layouts

A Laundry Space That Works as Hard as You Do
Maybe the washer and dryer are squeezed into a hallway closet. Maybe there’s nowhere to fold, nowhere to hang, and the detergent lives on top of the dryer. Or maybe the space just looks unfinished next to the rest of your home.
Meltini Kitchen and Bath Designs handles laundry room remodeling in Fort Lauderdale and across Broward County. We plan cabinetry around your machines, add counter space for sorting and folding, and build storage that keeps detergent, hampers and supplies out of sight — whether you have a full room or a closet off the hallway.
We handle the details in one place — layout planning, custom cabinets, countertops, tile, lighting and finishing. One team from first sketch to final walkthrough, with a dedicated project manager keeping you informed.
No more clean clothes piled on the bed because they have nowhere else to go. Just a space that makes wash day easier.
Why Homeowners Choose Meltini
Family-Owned and Serving South Florida Since 2004
Meltini Kitchen and Bath Designs is a family-owned team that has been designing and building custom spaces in South Florida since 2004. Our focus is quality craftsmanship and personalized service, and every renovation project gets a dedicated project manager who stays with you from the first consultation to the final walkthrough. On a laundry project, that one person keeps track of your machines, any plumbing or electrical changes and your cabinet order, so nothing falls between the cracks.
Because we design custom cabinetry every day for kitchens, bathrooms, closets and built-ins, we know how to make a small utility space hold more — and look like it belongs with the rest of your home.
Visit our showroom at 5975 North Federal Highway # 116, Fort Lauderdale, FL 33308 to compare cabinet styles, countertops and hardware, and see your new layout in 3D before construction begins.
Our work has earned Best of Houzz awards in 2021, 2022 and 2024, and homeowners rate us 4.7 stars across 46 Google reviews.
What Our Clients Say
Our Services for Laundry Room Remodeling in Fort Lauderdale
Piles of clothes with nowhere to go. Cabinets that don’t fit around the machines. A room that feels like an afterthought. We turn cramped, cluttered utility areas into rooms that are organized and easy to keep that way.
Every design starts with your routine: where you sort, fold, iron and hang, which supplies you keep on hand, and whether the space also needs to work as a mudroom or an entry from the garage. From there we choose cabinet styles, countertops and finishes that match your home.
We handle cabinet design and installation, countertops, tile, lighting and finishing work, and coordinate any plumbing or electrical changes the new layout needs. Want to stack the washer and dryer? Hide them behind cabinet doors? Add a folding counter, a hanging rod or a utility sink? That’s what we do.
- Custom Laundry Cabinetry
- Folding Counters & Countertops
- Stacked Washer & Dryer Layouts
- Concealed Appliance Cabinets
- Hanging Rods & Drying Racks
- Utility Sinks
- Tile Floors & Backsplashes
- Lighting Upgrades
- Plumbing & Electrical Coordination
- Closet Conversions
- Layout & Space Planning
- 3D Design Renderings
Small Laundry Closets Can Hold More Than You Think
Many laundry spaces aren't rooms at all. They're closets in a hallway or beside the kitchen, with just enough width for the machines. Custom cabinetry makes them work by using the full height of the closet: we stack the machines if the width is tight, add tall storage beside or above them for detergent, baskets and cleaning supplies, and fit a pull-out or fold-down surface for folding. Frosted glass sliders, bi-folds or full-height cabinet doors then close the closet off so it reads as part of the hallway, as in the projects further down this page.
Built for Water, Humidity and Daily Use
A laundry room handles water, heat and humidity every week, so we treat it like a small wet room rather than a closet. We choose cabinet materials and finishes that resist moisture, use tile or other water-tolerant flooring, and plan around the existing water supply, drain and dryer vent. When a new layout moves the machines, adds a utility sink or needs a new outlet, we coordinate the plumbing and wiring as part of the project, and our office handles any permits it requires.
How Your New Space Comes Together
We keep the process simple so your project stays smooth and stress-free. Here’s how we take you from idea to finished room:
Step 1: Consultation
We meet at your home to look at your current setup, talk through your wash-day routine, and note what you’d like to change. We also look at the machines you have or plan to buy, and where the water, drain, dryer vent and power are now.
Step 2: Design & Selection
Our designers create a custom layout with your input. You’ll see 3D renderings and can visit our showroom to compare cabinet styles, countertops and finishes.
Step 3: Proposal & Scheduling
You receive a detailed, itemized proposal and a written schedule. Your dedicated project manager coordinates everything from there.
Step 4: Construction
Any plumbing or electrical changes come first. Then our craftsmen handle the installation — cabinetry, countertops, tile, lighting and finishing — with your project manager keeping you updated along the way.
Step 5: Final Walkthrough
We walk through your finished room together and review every detail with you, including every door, drawer and connection.
Two Decades of Custom Cabinetry and Craftsmanship
Meltini Kitchen and Bath Designs is a family-owned company that has served Fort Lauderdale and South Florida homeowners since 2004. Over two decades we’ve built a reputation for quality craftsmanship and reliable service on custom kitchens, bathrooms, closets and built-ins.
That same cabinet-making experience goes into every utility space we design — from a single closet to a full room with storage on every wall.
What makes working with Meltini different? Every project is assigned a dedicated project manager who serves as your single point of contact from consultation to completion. No getting passed between departments. No chasing down answers. When your new laundry layout needs plumbing or electrical changes, your project manager coordinates that work too, so you aren't managing separate trades on your own.
- Laundry Closets
- Full Laundry Rooms
- Mudroom Combinations
- Condo Utility Spaces
- Stacked Layouts
- Side-by-Side Layouts
- Modern Designs
- Transitional Designs
Selected South Florida Work
Selected Laundry Projects
These completed Meltini projects show how custom cabinetry can organize a utility space and keep the machines out of sight when they’re not in use.
Completed Project 01 · Meltini
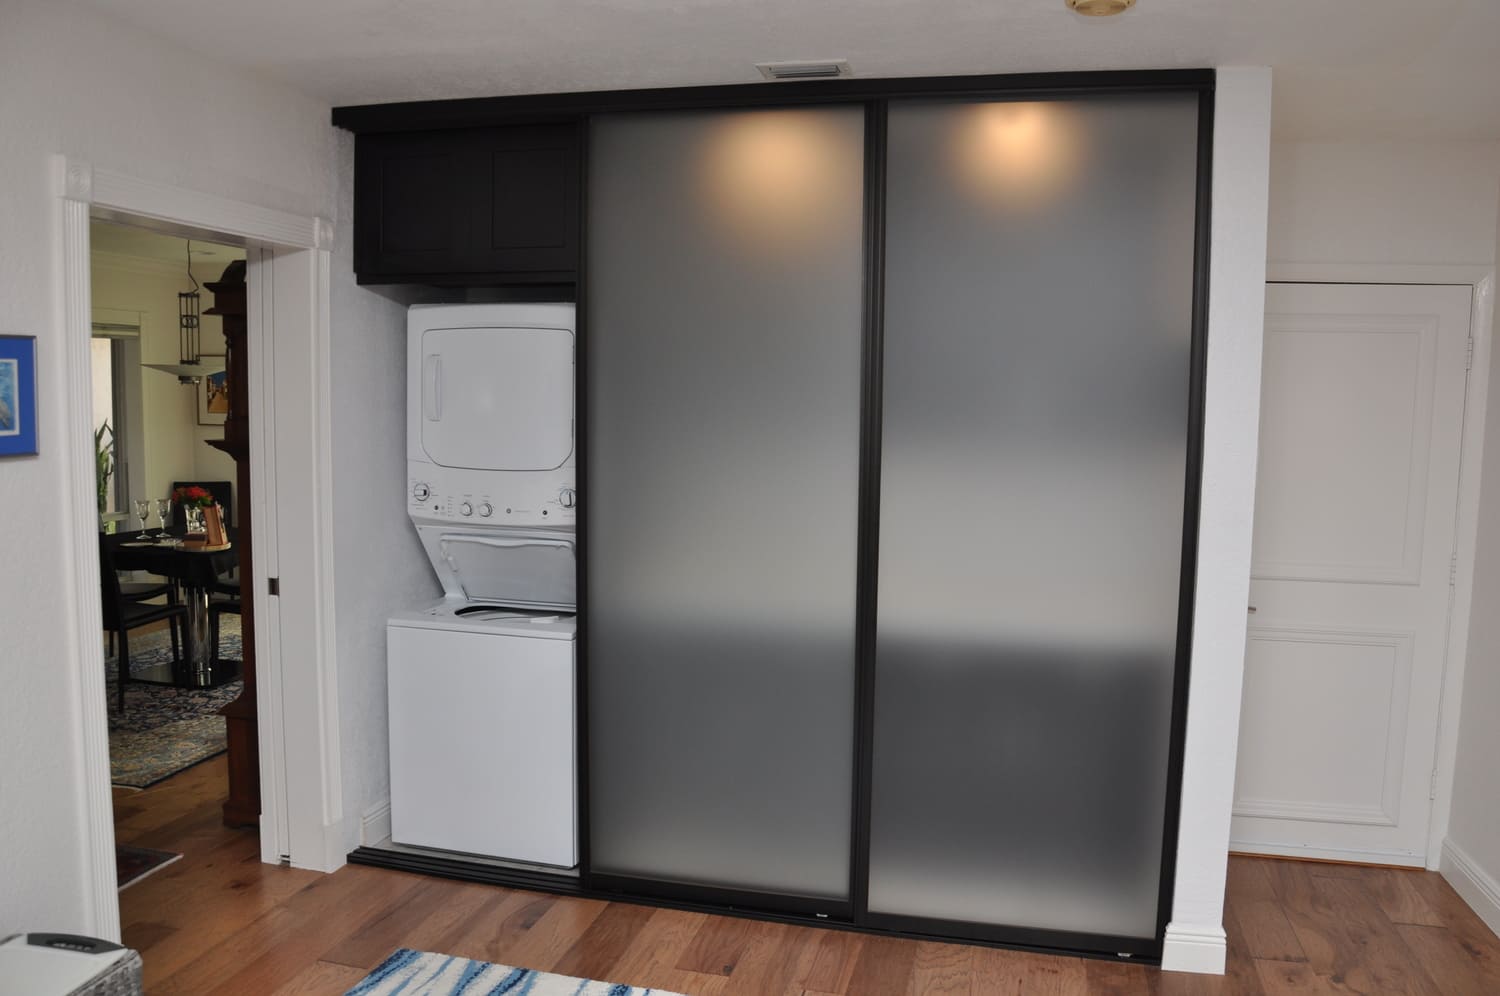
Laundry Closet With Frosted Glass Sliding Doors
Frosted glass sliding doors in a dark frame close off this closet and keep the stacked white washer and dryer out of view. A cabinet above the machines adds storage for supplies, and the wood flooring continues into the space so it feels like part of the room.

Completed Project 02 · Meltini
Tall Cabinet That Hides a Stacked Washer and Dryer
This dark gray tall cabinet conceals a stacked front-load washer and dryer behind full-height doors. With the doors closed, the machines disappear into the cabinetry; with them open, both are within easy reach. The white tile floor keeps the space bright and easy to clean. See more completed projects in our gallery.
Serving Homeowners Across South Florida
✔ Fort Lauderdale
✔ Plantation
✔ Weston
✔ Coral Springs
✔ Hollywood
✔ Pompano Beach
✔ Deerfield Beach
✔ Davie
✔ Cooper City
✔ Parkland
✔ Lighthouse Point
✔ Oakland Park
✔ Wilton Manors
✔ Lauderdale-by-the-Sea
The right plan depends on the kind of home you have. In a single-family home, the laundry often sits by the garage entry, which makes it a natural place for a mudroom combination with cubbies and a bench. In a condo, the laundry is usually a closet, and your association may need to approve the work and may set rules for work hours, so we ask about them at the first visit. Wherever you are on this list, laundry room remodeling in Fort Lauderdale and the rest of Broward County starts the same way: an in-home visit and a 3D design.
Broward County’s Custom Cabinetry Team
Want the same cabinet style in the kitchen? See our kitchen remodeling page. Need more storage for clothes once they're clean? See our custom closets.
Questions Homeowners Ask Us
in Fort Lauderdale