
Home Remodeling Services in Fort Lauderdale
Full-Service Design & Construction

Why Choose Meltini
Family-Owned Local Remodeling Contractor Since 2004
Meltini Kitchen and Bath Designs offers home remodeling services for the rooms you use every day: kitchens, bathrooms, closets, built-ins, laundry rooms and home offices, plus whole-home renovations that bring several of them together. One team designs the work in 3D, builds it, and stays responsible for it from the first visit to the final walkthrough.
Meltini Kitchen and Bath Designs has been remodeling kitchens, bathrooms, closets and built-ins throughout South Florida for over 20 years. We're not just contractors—we're a family-owned team committed to quality craftsmanship and personalized service on every project, whichever room it's in. From your first consultation to your final walkthrough, you'll work with a dedicated project manager who keeps your remodel on track and on budget, whether it's a single closet or several rooms at once.
We hold a Florida Certified Specialty Contractor License (#SCC13115353901) and a Broward County Contractor License (CC#07-FC-13686-X), and we're proud to be recognized with Best of Houzz awards in 2021, 2022, and 2024. Our 4.7-star rating across 46 Google reviews reflects our commitment to exceeding expectations.
Visit our Fort Lauderdale showroom to explore materials, finishes, and fixtures for every room on this page—and see your project in 3D before construction begins.
What Home Owners Say
One Contractor for Every Project
Juggling separate crews for cabinets, countertops, tile, plumbing, and electrical is exhausting. The cabinet installer blames the tile setter. The electrician can't start until the plumber has run the new pipes. Nobody owns the schedule, and you're stuck making calls, chasing updates, and mediating disputes in your own home.
Meltini Kitchen and Bath Designs takes that chaos off your plate. As a licensed design-build firm, we keep everything under one roof—planning, permits, demolition, plumbing and wiring, finish work, and final details. One crew. One schedule. One company accountable when questions arise.
Fort Lauderdale and Broward County homeowners have trusted us with their interiors since 2004. We staff skilled tradespeople who show up on time, a dedicated manager who actually returns calls, and an in-house design team that produces 3D renderings before we break ground. No handyman guesswork. No finger-pointing between subcontractors.
Your vision, executed by a single team from first sketch to final walkthrough.
That's what "design-build" means in practice. In a traditional remodel, a designer draws the plan and whoever wins the bid interprets it; when something in the drawing doesn't fit the house, each side points at the other. With design-build, the people who design your room work alongside the people who build it, so the plan is drawn with the real construction in mind. You approve the layout in 3D, choose materials at our showroom, and receive one itemized proposal for the whole project.
Home Remodeling Services We Offer
From a single room refresh to a whole-house transformation, our home remodeling services cover the spaces Fort Lauderdale families care about most. Below is what we deliver—and how we approach each category.
Custom Kitchen Design & Renovation
Outdated cabinetry, inefficient layouts, and worn surfaces turn meal prep into a daily frustration. Maybe the storage doesn't match how you actually cook, or the work triangle forces extra steps every time you reach for a pan.
We address kitchens at every level—cabinet refacing for a quick update, or complete gut renovations when the footprint needs reimagining. Cabinetry options include shaker, flat-panel, and raised-panel door styles with dovetail drawers and soft-close hinges. Countertop materials range from quartz and granite to marble and butcher block, fabricated with tight seams and undermount sinks.
Beyond surfaces, we upgrade the infrastructure that makes a kitchen functional: dedicated circuits for modern appliances, relocated water lines for island sinks, proper ventilation for range hoods, and layered lighting that eliminates shadows on work areas. Every job starts with 3D visuals so you approve the layout before demolition day.
- Cabinets
- Flooring
- Countertops
- Backsplash
- Sinks
- Islands
- Lighting
- Fixtures & Hardware
- Storage Solutions
Bathroom Design & Transformation
Cramped vanities, dated tile, and poor ventilation turn your morning routine into an obstacle course. Grout lines grow mold, the shower barely fits one person, and the exhaust fan sounds like it belongs in an airplane hangar.
We build master suites, guest baths, and powder rooms that balance aesthetics with everyday function. Scope includes frameless glass shower enclosures, freestanding soaking tubs, double vanities with stone tops, radiant floor heating, and custom tilework in porcelain, ceramic, marble, or natural stone.
For aging-in-place needs, we install grab bars, curbless entries, comfort-height toilets, and wider doorways. Our crews handle moving water lines and drains, electrical for lighting and shock-protected outlets, waterproofing behind the tile, and ventilation upgrades—so moisture goes where it should and finishes stay intact for years.
Bathrooms in South Florida deal with humidity all year, so the waterproofing and ventilation behind the finishes matter as much as the tile you see.
Walk-In & Reach-In Closet Systems
Builder-grade wire racks waste cubic footage and sag under normal use. Clothes pile up because there's no logical home for them. Shoes land on the floor. That closet that felt spacious on move-in day now overflows every morning.
We engineer systems around your actual wardrobe and habits. Walk-ins can feature center islands with velvet-lined jewelry inserts, full-length mirrors, tiered shoe racks, and LED strips that make finding the right outfit effortless. Reach-ins maximize tight footprints with double-hang rods, adjustable shelves, pull-out baskets, and vertical cubbies.
Material choices include solid hardwood, thermally fused melamine, and high-pressure laminate—all paired with soft-close slides that glide quietly for decades. We also tackle pantry organization, linen storage, and mudroom cubbies using the same precision approach. 3D models let you approve every shelf position before install day.
- Walk-In Closets
- Reach-In Closets
- Custom Shelving & Racks
- Built-In Drawers & Cabinets
- Shoe Storage Solutions
- Hanging Rods & Hooks
- Jewelry & Accessories Organizers
- Lighting & Mirrors
- Space-Saving Designs
Built-In Bookcases & Cabinetry
Freestanding furniture and empty walls leave square footage underutilized and rooms feeling unfinished. Bookshelves that stop short of the ceiling collect dust on top. Entertainment consoles with tangled cords look cluttered. Generic desks never quite fit that alcove under the stairs.
We design floor-to-ceiling libraries, fireplace surrounds with integrated mantels and flanking cabinets, home office stations with file drawers and hidden cord channels, media centers with concealed cable routing, window benches with lift-top storage, and wet bars with stemware racks and wine cubbies.
Our carpenters fit every unit to the exact shape of your walls, ceiling, and floor—critical in older South Florida homes where nothing sits perfectly level or square. Finishes range from smooth engineered wood for painting to stain-grade maple, cherry, and white oak, trimmed with crown moulding, beadboard backing, and hardware that complements your interior style.
Laundry Room Remodeling
Laundry rooms, laundry closets and mudroom combinations get the same custom approach: cabinets built to the space, folding counters, utility sinks, and washers and dryers stacked or hidden behind doors. The goal is a room that's easy to keep tidy and quick to work in.
Home Office Remodeling
For a home office, we build in desks, desk nooks, bookcases and file storage, with cable management and lighting planned around your equipment, so the room works for a full day of work and still looks finished when you close the door.
Complete Interior Renovation
When the scope spans multiple rooms or involves load-bearing changes, managing a patchwork of specialists becomes a second job. Permits stall. Timelines collide. And accountability disappears the moment something goes sideways.
We coordinate every trade required for full-scale interior work: careful demolition, structural framing, drywall hanging and finishing, electrical panel upgrades, rerouted water lines and drains, air-conditioning changes, hardwood or tile flooring, paint, and trim carpentry. Want to remove a wall for an open-concept layout? Convert a dated condo to contemporary finishes? Strip a 1970s ranch back to studs? We've done it.
Our office pulls permits, schedules inspections, and sequences the work so each trade arrives when the space is ready—no one standing around waiting on someone else. From the first sledgehammer swing to the last coat of primer, one point of contact owns the outcome.
How Every Project Starts
Whatever the room, every project begins the same way: a free in-home consultation. We come to your home, measure the space, look at the existing plumbing, electrical and structure where it matters, and listen to what isn't working for you. From there our designers build the plan in 3D, you choose materials and finishes at our showroom on North Federal Highway, and you receive an itemized proposal before anything begins.
- Wall Removal & Open Layouts
- Condo Updates
- Structural Framing
- Drywall & Finishing
- Electrical Panel Upgrades
- Plumbing Changes
- Hardwood & Tile Flooring
- Paint & Trim Carpentry
- Permits & Inspections
Selected South Florida Work
Selected Remodeling Projects
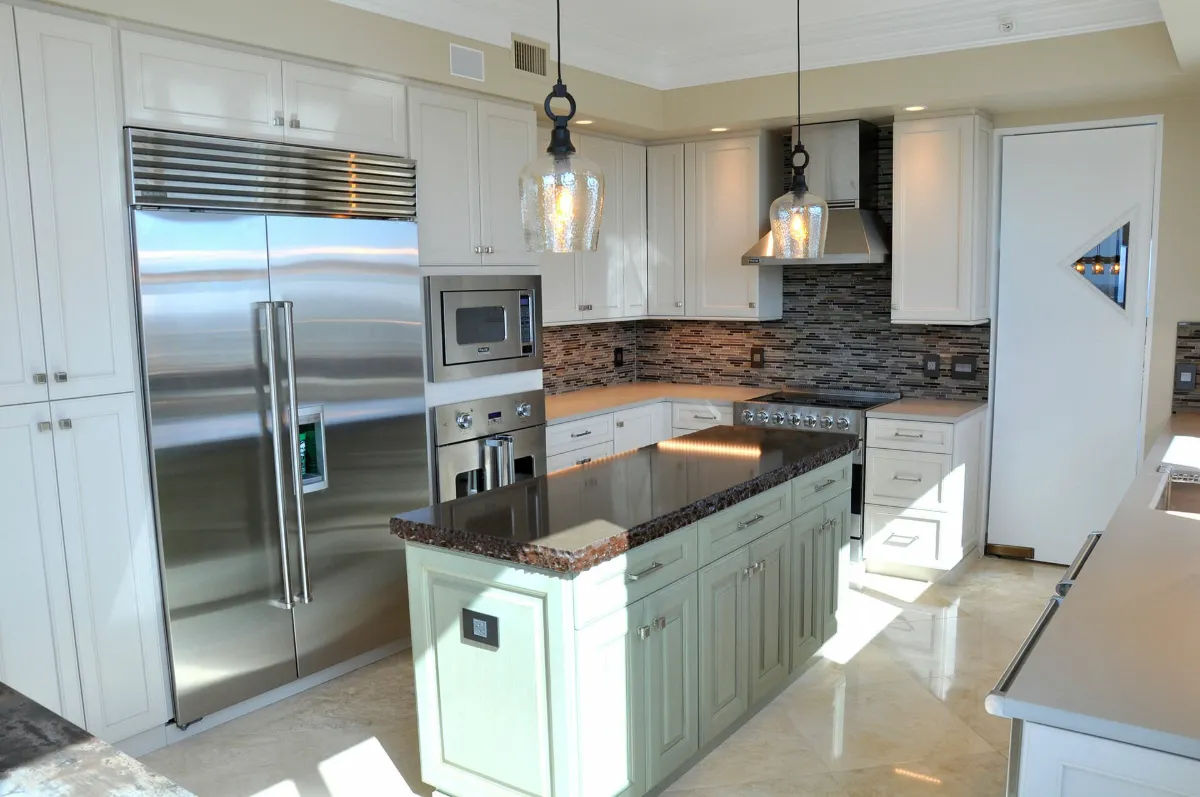
Completed Project 01 · Fort Lauderdale
Traditional Kitchen Remodel With a Contrasting Island
Completed by Meltini in the Fort Lauderdale area, this kitchen pairs light raised-panel cabinetry with a contrasting green island, dark stone countertops, and stainless appliances. Full-height storage surrounds the refrigerator and cooking zone, while dedicated task lighting makes the work surfaces easier to use. A mosaic backsplash connects the cabinet, counter, and metal finishes. Cabinetry, stone, lighting and tile were all handled by one team on one schedule, from the first drawing to the final walkthrough.

Completed Bathroom Project · Weston
Spa-Inspired Bathroom With a Freestanding Tub

Completed Built-In Project · Hollywood
Concealed Bar Cabinetry With Sliding Glass
Serving Fort Lauderdale & Broward County
✔ Fort Lauderdale
✔ Plantation
✔ Weston
✔ Coral Springs
✔ Hollywood
✔ Pompano Beach
✔ Deerfield Beach
✔ Davie
✔ Cooper City
✔ Parkland
✔ Lighthouse Point
✔ Oakland Park
✔ Wilton Manors
✔ Lauderdale-by-the-Sea
Expert Craftsmanship & Seamless Installation
Whether you're planning one room or several, in a single-family home, condo, or townhouse—if you're in South Florida, we'd love to help with your next project.
Our skilled craftsmen and installers make sure every detail is done right, from the first cabinet to the last piece of trim. From kitchen cabinetry and bathroom tile to closet shelving and built-in trim, we handle every aspect of your renovation with precision and care—delivering results that exceed your expectations. With Meltini Kitchen and Bath Designs, you can trust that every room on your list will be finished with expert craftsmanship and attention to detail, ensuring a result that's both stunning and functional.
Questions About Our Home Remodeling Services
Don't see your question? Call us at 954-634-0350 or schedule a free consultation.