
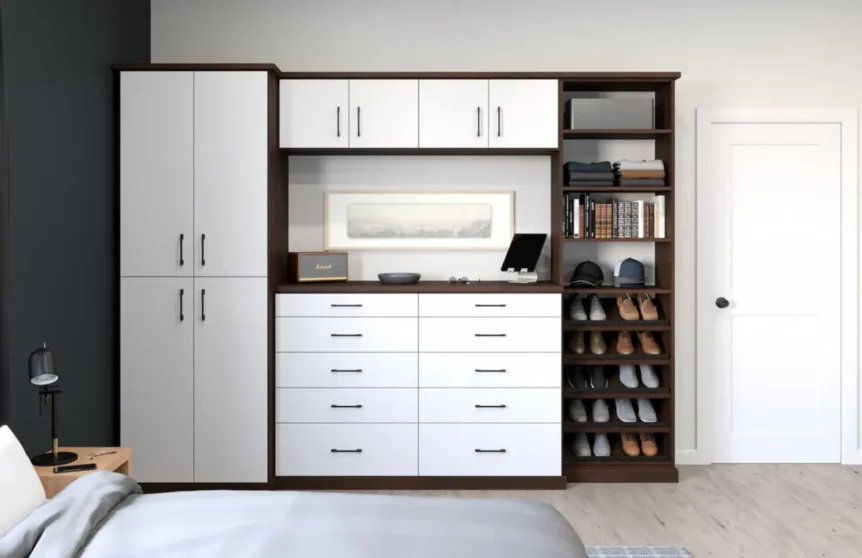
Most homeowners plan a kitchen or bathroom remodel down to the last drawer pull, then leave their closets to a handful of wire shelves from the day the house was built. A custom closet is one of the most overlooked upgrades in a South Florida home — and one of the most useful, since it turns wasted space into storage you actually use every morning. Here’s what to know about walk-in closet design, and reach-in upgrades, before you start a closet remodel.
What Makes a Closet “Custom”?
A custom closet is built around how you actually get dressed, not a generic shelf-and-rod kit. That means a layout planned to your wardrobe (long hanging for dresses and coats, double hanging for shirts and pants, dedicated shoe and accessory storage), materials that match the rest of your home’s finishes, and lighting that makes it easy to see what you own. The result is a room that works the way a well-planned kitchen does — everything has a place.
Walk-In Closet Layouts to Consider
Walk in closet design generally falls into three layouts. A single-sided closet lines one wall and works well for smaller rooms or converted spaces. A U-shaped or wrap-around layout uses three walls and is the most common choice for a primary bedroom, since it maximizes storage without crowding the walkway. An island layout — a freestanding unit with drawers and a folding or dressing surface in the center — is reserved for larger walk-in closets and functions almost like a boutique dressing room. The right layout depends on the room’s footprint and how many people share the space.
Custom Closet Systems: What’s Included
A complete custom closet system typically covers:
- Adjustable shelving and hanging rods sized to your wardrobe
- Drawer stacks for folded clothing, accessories, and jewelry
- Dedicated shoe storage — shelves, cubbies, or slanted racks
- Built-in lighting, including inside deep cabinets and drawers
- Finish and hardware that matches your home’s existing cabinetry
- A center island or bench, in larger walk-in layouts
As with a kitchen or bath, the plan is scaled to your space and your goals — a reach-in closet gets a tighter, more efficient version of the same system a large walk-in gets, not a smaller copy of someone else’s design.
Reach-In vs. Walk-In: Which Do You Have?
A reach-in closet (one you step up to rather than into) can still go fully custom — sliding or bifold doors, floor-to-ceiling shelving, and better use of corner space make a huge difference in a room that’s often written off as “too small to fix.” A true walk-in closet has more room to plan a layout around, but the same design principles apply either way: know your wardrobe first, then build the storage around it.
Planning Your Closet Remodel
A good design team starts by walking through your current closet with you — what you own, what’s hard to find, what you wish you had room for — before drawing a single line. From there, ask to see and touch the actual wood, laminate and hardware samples, and get a written, itemized plan before any work begins, the same way you’d expect for any custom cabinets project in your home.
Licensing, Insurance, and Why It Matters
Even though a closet is a smaller job than a kitchen or bath, it can still involve built-in cabinetry, new wiring for lighting and, in bigger projects, moving a wall, so the contractor still needs a license and insurance. Meltini Kitchen and Bath Designs is a licensed and insured Florida contractor (license #SCC13115353901). Before you sign with anyone for a closet project, ask to see both.
How Long Does a Custom Closet Take?
Timelines vary with scope, but most custom closet projects in Fort Lauderdale and the surrounding areas — Plantation, Weston, Coral Springs, Hollywood, Pompano Beach, and nearby communities — move faster than a full kitchen or bath remodel, since there’s no plumbing to reroute. A detailed measurement and design session up front is what keeps a closet project on schedule.
Start Planning Your Custom Closet
Our family-owned team has spent over 20 years building closets, kitchens and baths for homeowners in Fort Lauderdale and across South Florida. You can see shelving, drawer and finish options in person at our showroom, and our designers plan the layout around what you actually own. Browse our completed projects, read what past clients say in our testimonials, then schedule a consultation to plan your new closet.

- Planning a Bathroom Remodel in Fort Lauderdale: Styles, Costs, and What to Expect - October 20, 2026
- Custom Closets 101: A Fort Lauderdale Homeowner’s Guide to Walk-In Closet Design - October 20, 2026
- How to Choose the Right Remodeling Contractor in Fort Lauderdale - October 20, 2026