
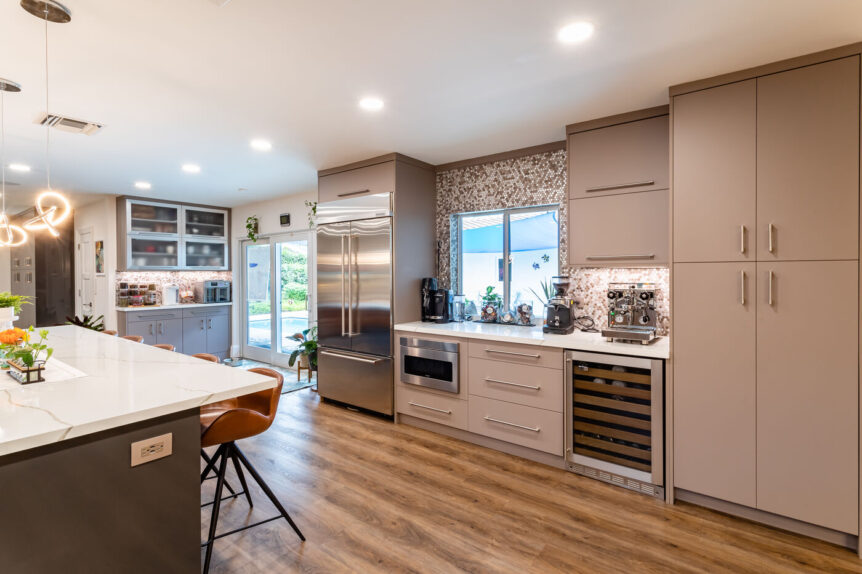
Kitchen design services turn your wish list and your room’s measurements into a plan you can see before anything is ordered or torn out. Here’s what happens at each stage, from the first consultation through renderings, revisions and material selections, plus what to bring so that first meeting is worth your time.
The first consultation
The first meeting is mostly listening. A designer wants to know what bothers you about your current kitchen, what you’d keep, and what you’ve seen elsewhere that you like. Expect questions about who lives in the house, who cooks, and how the kitchen gets used on an ordinary evening compared with when people come over.
This is also where the scope takes shape. Some kitchens need new doors, counters and lighting; others need a new layout. Being clear early about what you want to change, and roughly what you’re comfortable spending, keeps the design aimed at a kitchen you’ll actually build. If you haven’t settled those bigger questions yet, this guide to the decisions to make before a remodel starts is a useful first read.
Measuring the room
Accurate measurements are the foundation of the whole design. Expect the designer to measure every wall and the ceiling height, and to record the size and position of each window, door and opening, along with any soffits, bulkheads or columns.
They’ll also note what’s hard to move: the sink drain and supply lines, the gas line if there is one, the range hood vent, the electrical panel and any walls that may be load-bearing. Those points decide what’s simple to change and what adds structural or mechanical work. If moving a wall or plumbing is on the table, structural checks and permits are handled by a licensed contractor, and in a condo the association may need to approve the plan.
Small details count here. A wall that’s out of square by half an inch or a floor that slopes changes how cabinets and countertops fit, and it’s far better to catch that on paper than during installation.
How you cook shapes the design
Two kitchens with identical measurements can end up with very different designs, because the people using them cook differently. A good designer asks about habits, not just style:
- How often you cook. Someone who cooks from scratch most nights needs a long prep run with the cooktop close to the sink.
- How many people cook at once. Two cooks usually need separate prep areas, sometimes with a second sink.
- Which appliances you use constantly. The coffee maker and toaster earn easy-reach space; the stand mixer you use a few times a year can live in a lower cabinet with a lift.
- Your height and handedness. These affect counter height, how high wall cabinets go and which side of the sink the dishwasher sits on.
- Where the everyday clutter goes. Mail, chargers, the laptop and the dog food need a place in the plan, or they end up on the counters.
From those answers the designer picks a layout, places the sink, cooktop and refrigerator, and sets up work zones. If you’d like to know the options going in, here’s a rundown of the classic kitchen layouts and how each one works.
Appliances are usually chosen early in this stage. Cabinets are built around exact appliance sizes, so knowing the refrigerator width, the range type and whether you want a wall oven or a microwave drawer lets the cabinet plan be drawn correctly the first time.
3D renderings and revisions
Once there’s a draft layout, the designer produces the drawings: a floor plan, elevations showing each wall of cabinets, and 3D renderings of the finished kitchen from several angles.

The renderings are where most people really see their kitchen for the first time. A floor plan is hard to picture. A 3D view shows how tall the wall cabinets feel, whether the island blocks the view into the family room, and how the colors sit together.
Expect to make changes. These are some of the most common at this stage:
- Moving or resizing the island after seeing the walkway around it
- Swapping wall cabinets for open shelves, or the other way around
- Reworking the cabinets around the refrigerator or pantry
- Trading some doors for drawers in the base cabinets
- Trying a different color on the island or the lower cabinets
Every change made on screen is one you don’t have to make after cabinets are ordered. Take your time, ask to see another angle, and don’t sign off until the plan matches how you want to use the room.
Choosing materials in a showroom
Photos and small samples can mislead. Wood grain, paint sheen and stone patterns look different at full size and under different light, so selections are best made in a showroom where you can see and touch the real thing.

Typical selections include:
- Cabinet door style and wood species or material
- Cabinet finish and color
- Hardware: pulls, knobs and hinge type
- Countertop material and edge profile
- Backsplash, sink and faucet
- Lighting
Bring your renderings and judge combinations together rather than one piece at a time. In South Florida, also ask how each finish handles humidity, sun through a window and, if you’re near the coast, salt air. To read up beforehand, these overviews of cabinet door styles and countertop materials compared side by side cover the main choices.
The project manager’s role
The design phase has a lot of moving parts: measurements, drawings, revisions, selections and orders. A dedicated project manager keeps them together. They’re your single point of contact, they hold the final drawings and selections in one place, and they carry the design through ordering, construction and the final walkthrough.
That continuity is the point. The person who heard you ask for a spot for the stand mixer is the same person checking that the cabinet for it arrived and went in where it was drawn.
What to bring to your consultation
- Photos of your current kitchen from each corner, including anything you want to keep
- Any existing floor plans or measurements, even rough ones
- Pictures of kitchens you like, and a few you don’t, since both are useful
- A list of what doesn’t work now: too few drawers, nowhere to set groceries by the fridge, a corner nobody can reach
- Model numbers or measurements for any appliances you plan to keep
- Your priorities in order, so trade-offs are easier when they come up
- Your association’s renovation rules, if you live in a condo
Everyone who will make decisions should come to the meeting, or at least review the renderings. Differences are much easier to settle on screen than halfway through a project. Bring inspiration photos too (our project gallery is a good place to start), along with a list of your storage needs, from small appliances to serving pieces.
Designing your kitchen with Meltini
At Meltini Kitchen and Bath Designs, every project starts with design and detailed 3D renderings, so you see your kitchen from multiple angles and make revisions before anything is built. Our Fort Lauderdale showroom lets you compare wood species, finishes, hardware and door styles in person, and a dedicated project manager is your single point of contact from the first meeting to the final walkthrough. Owner Michael Loukas has over 20 years of experience, and our family-owned company has served South Florida since 2004, handling everything from cabinet refacing to complete kitchen design and remodeling.
Book a free design consultation to start planning your kitchen.

- Kitchen Floor Plans: How the Six Classic Layouts Work and How to Pick One - December 2, 2025
- Countertop Installation Details: Edges, Thickness, Seams and Overhangs - December 2, 2025
- Kitchen Flooring for a Humid Climate: Tile, Vinyl, Wood and Stone Compared - November 6, 2025