
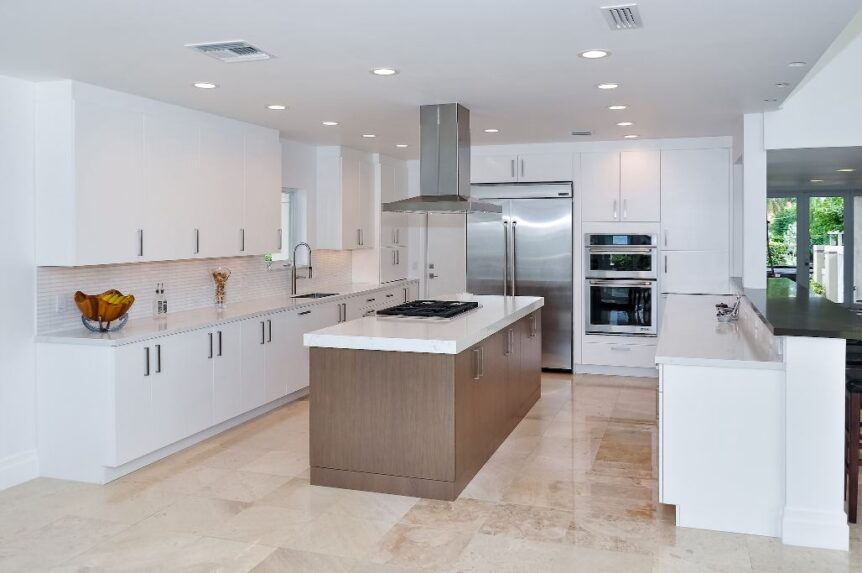
Kitchen floors take spills, dropped pans, wet feet and long hours of standing, and a humid climate adds its own stress. Below you will find how the main kitchen flooring options compare, from porcelain tile and luxury vinyl to engineered wood and natural stone, and how to tie the new floor into the rooms around it.
What a kitchen floor has to handle
Three things decide most kitchen floors: water, humidity and comfort. Water comes from spills, a dripping dishwasher or a leaking ice maker line. A good kitchen floor shrugs off surface water, and a good installation keeps it from getting underneath.
Humidity is the slower problem. In South Florida the air is damp year-round and air conditioning pulls it down indoors, so materials that move with moisture, wood above all, need a steady indoor climate. Most homes here also sit on concrete slabs, which favors tile and floating floors over traditional nail-down hardwood.
Comfort comes down to standing. Hard floors are tiring over a long cooking session and unforgiving to dropped glassware. Softer floors are warmer and quieter. Here is how the main options stack up:
| Material | Water | Humidity | Underfoot | Upkeep |
|---|---|---|---|---|
| Porcelain tile | Excellent; grout is the weak point | Unaffected | Hard and cool | Low; grout care |
| Luxury vinyl plank | Waterproof planks; edges and joints can let water under | Stable, especially rigid core | Warmer, softer, quiet | Low; sweep and damp mop |
| Engineered wood | Low tolerance for standing water | Needs steady indoor humidity | Warm | Moderate; can be refinished |
| Natural stone | Good once sealed | Unaffected | Hard and cool | Moderate; sealing and gentle cleaners |
| Laminate | Varies; joints can swell | Moderate | Warm | Low, if kept dry |
Porcelain and ceramic tile
Porcelain is the most common kitchen floor in warm, humid regions for good reason. It is made from dense clay fired at high temperature, so it absorbs very little water, resists scratches and stains, and ignores humidity. Through-body porcelain carries its color all the way through, so a chip is far less obvious.

Ceramic tile is softer and more porous. Floor-rated ceramic works, but a chip exposes the clay body beneath the glaze, which is why porcelain is usually the better floor.
- Slip resistance: look for a DCOF rating of 0.42 or higher for level indoor floors that get wet. Matte and textured finishes grip better than polished ones.
- Grout: standard cement grout needs sealing and darkens in front of the sink. Epoxy and high-performance grouts resist stains much better, and a mid-tone color hides wear.
- Size: large-format tiles mean fewer grout lines but need a very flat subfloor, or edges sit uneven. Wood-look porcelain planks give the look of wood with tile’s toughness.
The drawbacks are hardness and temperature. Tile feels cool underfoot, which is welcome in a hot climate, but dropped dishes rarely survive and long sessions at the stove are harder on your back. A cushioned mat at the sink helps.
Luxury vinyl plank
Luxury vinyl plank (LVP) is a layered product: a printed design under a clear wear layer, bonded to a core. Rigid-core planks, often labeled SPC, are stable and resist dents. WPC cores feel a little softer and quieter.

The planks are waterproof, but the floor as a whole is only water-resistant. Most LVP clicks together and floats, so water left standing at the edges or running under the dishwasher can get beneath it. Wipe spills promptly and ask the installer how the edges at the sink and dishwasher will be sealed.
- Wear layer: a thicker wear layer resists scratches better. Around 12 mil is typical for homes; 20 mil suits pets and heavy traffic.
- Underlayment: it adds comfort and cuts noise over concrete. Many Fort Lauderdale condo associations set sound requirements for new floors, so get approval before you buy.
- Sun: strong direct sun through glass doors can fade some vinyl and make planks expand. Rigid-core products handle heat better, and shades or window film help.
- Heavy appliances: slide the refrigerator on a protective board rather than rolling it across the planks.
Engineered wood
Engineered wood has a real hardwood top layer over a plywood or composite core. Because the core layers run crosswise, it moves far less with humidity than solid boards, which makes it the realistic way to have real wood in a humid kitchen. Whether it floats or is glued down, it needs a small expansion gap at the walls, hidden under the baseboard.

It is still wood on top. Standing water will mark it, and a slow dishwasher leak can cup the boards before anyone notices. It suits households that wipe up quickly, ideally with a washable rug in front of the sink.
- Keep indoor humidity steady. Shutting the air conditioning off while you travel invites gaps and cupping.
- Let the boards acclimate inside the home before installation, as the manufacturer directs.
- Over concrete, use the moisture barrier the product calls for.
- A thicker wear layer means the floor can be sanded and refinished more times.
- Matte and wire-brushed finishes hide scratches better than glossy ones.
Natural stone
Marble, travertine, limestone and slate have a long history in warm-climate homes. They stay cool underfoot and last a very long time, but they are porous and need more care than porcelain.
- Seal at installation and again whenever drops of water start darkening the stone instead of beading.
- Marble, travertine and limestone etch from acids such as lemon juice, wine, tomato sauce and many household cleaners. Use a pH-neutral cleaner.
- Honed and tumbled finishes are less slippery than polished stone and hide etching better.
- Slate has a natural textured surface with good grip, and darker colors hide wear.
Laminate, cork, bamboo and concrete
- Laminate: a wood-look image over a fiberboard core. Water-resistant versions handle spills better than older laminate, but fiberboard swells if water gets into the joints, so it is a risky choice right at the sink.
- Cork: soft, warm, quiet and easy on your feet, and renewable. It needs its protective finish maintained and dents under heavy furniture.
- Bamboo: strand-woven bamboo is very hard, but it is a plant fiber and reacts to humidity much like wood. Treat it the way you would engineered wood.
- Recycled-content vinyl: some luxury vinyl uses recycled material and performs like standard LVP. If that matters to you, ask for the product documentation.
- Polished concrete: if the slab is in good shape, it can be ground and sealed as the finished floor. It is durable and modern, but hard underfoot, and existing cracks will show.
Matching adjoining rooms
In an open plan, the kitchen floor is often the living room floor too. Running one material through avoids a transition line across open space and makes the rooms feel larger. If you are opening a closed kitchen to the living area, plan the floor across the whole new space rather than patching around an old wall line.
- Height: tile set in mortar sits higher than a thin vinyl plank. Where two floors meet, plan a transition strip or adjust the build-up so there is no trip edge.
- Direction: run planks along the longest sightline and keep the same direction through connected rooms. In a compact kitchen, light colors and long planks help the room feel bigger, one of several ideas for small kitchens.
- Cabinets: tile can run under cabinets. Floating floors go in after the cabinets and stop at the toe kick, because cabinet weight would pin the planks.
- Dishwasher: a new floor raises the level in the dishwasher opening. Confirm the dishwasher can still slide out for service.
- Doors: check that interior doors and sliding doors still clear the new floor height.
Before the new floor goes in
Taking up old tile from a slab is loud and dusty, so plan to be out of the kitchen while it happens. Once the slab is exposed, it should be checked for flatness and, for wood or vinyl, for moisture. Order a little extra material and keep a box of spares; matching a discontinued tile or plank later is hard. For the bigger sequence of decisions, see our guide to planning a kitchen remodel before demolition.
Meltini Kitchen and Bath Designs is a family-owned remodeler based in Fort Lauderdale. We plan the floor together with cabinets, counters and layout, and detailed 3D renderings let you see the finished kitchen from multiple angles before anything is built. In our showroom you can compare finishes in person, and a dedicated project manager is your single point of contact from the first meeting to the final walkthrough. See our kitchen design and remodeling services for more.
Schedule a free consultation to choose the right floor for your kitchen.

- Kitchen Floor Plans: How the Six Classic Layouts Work and How to Pick One - December 2, 2025
- Countertop Installation Details: Edges, Thickness, Seams and Overhangs - December 2, 2025
- Kitchen Flooring for a Humid Climate: Tile, Vinyl, Wood and Stone Compared - November 6, 2025