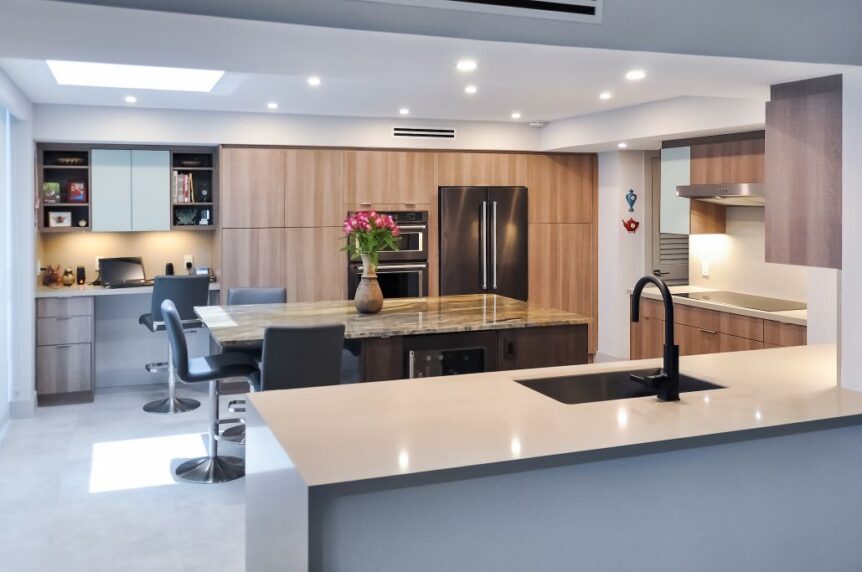
Stock, semi-custom and custom cabinets can look almost identical in a photo. The differences show up in how they’re sized, how the boxes are built, how many finishes and options you get, and how well they fit a room that isn’t perfectly square. Here is what separates the three, and how to tell when custom kitchen cabinets are worth it for your kitchen.
The three tiers in plain terms
Stock cabinets are built ahead of time in a fixed set of sizes, door styles and finishes. Because they’re produced in large runs, they’re the quickest to get and the most limited to choose from.

Semi-custom cabinets start from a standard catalog too, but the line allows changes. You can usually reduce a cabinet’s depth, add height, choose from a much wider range of finishes and door styles, and add interior accessories.
Custom cabinets are built to order for one kitchen. Every box is drawn to the room’s actual measurements, and the cabinetmaker can work in nearly any wood species, construction method or finish.
These labels aren’t regulated, so one company’s “semi-custom” can be another’s “custom.” Ask what can actually be changed: width, height, depth, construction and finish. That list tells you more than the name does.
Sizing and fit: where the tiers split
Size flexibility is the biggest practical difference. Stock cabinets typically come in widths that step up in 3-inch increments. Base cabinets are usually 24 inches deep and 34½ inches tall, so the countertop lands at about 36 inches. Wall cabinets are usually 12 inches deep, in heights such as 30, 36 and 42 inches.

When a wall doesn’t divide evenly into those steps, the installer closes the gap with filler strips. A narrow filler next to a wall is normal, and often needed so doors and drawers clear the handles on the neighboring cabinet. Several wide fillers across one run are a sign the cabinets weren’t really sized for the room.
Semi-custom lines narrow those gaps with reduced depths, taller wall cabinets, finer width adjustments, and more crown molding and toe kick options. Custom removes the limits entirely, which matters most in rooms with:
- Walls that are out of square or ceilings that aren’t level, common in older homes
- Soffits, columns, windows or plumbing that interrupt a cabinet run
- High ceilings where you want cabinets to run all the way up
- Narrow condo kitchens where every inch of wall counts (see these ideas for small kitchens)
- Panel-ready appliances that need exact openings and matching fronts
How the boxes are built
Two cabinets with the same door can be very different underneath. Before you compare colors, open a drawer and look at the box, the drawer construction and the hardware.
Box material
Stock cabinet boxes are often particleboard with a laminate or vinyl surface. Semi-custom lines commonly offer plywood as an upgrade, and a custom shop can build in plywood, MDF or solid wood depending on the part. Plywood holds screws well and tolerates moisture better than particleboard, which can swell if water reaches an exposed edge.
That difference matters most under the sink and beside the dishwasher. In South Florida’s year-round humidity, with air conditioning running constantly, a box material that stays stable is worth paying attention to.
Framed or frameless
Framed (face-frame) cabinets have a solid wood frame around the front of the box, and the doors mount to it. Frameless cabinets skip the frame, which gives you slightly more interior room and a cleaner, more modern line. Stock lines often offer only one or the other. Custom lets you choose, including inset doors that sit flush inside the frame and need precise fitting.
Drawers and hardware
Stapled particleboard drawer boxes are common at the stock level. Better semi-custom and custom work usually uses dovetailed solid wood or plywood drawers on full-extension, soft-close slides. Drawers take the most daily abuse of anything in a kitchen, so this is where cheaper construction shows first.
Materials, finishes and door options
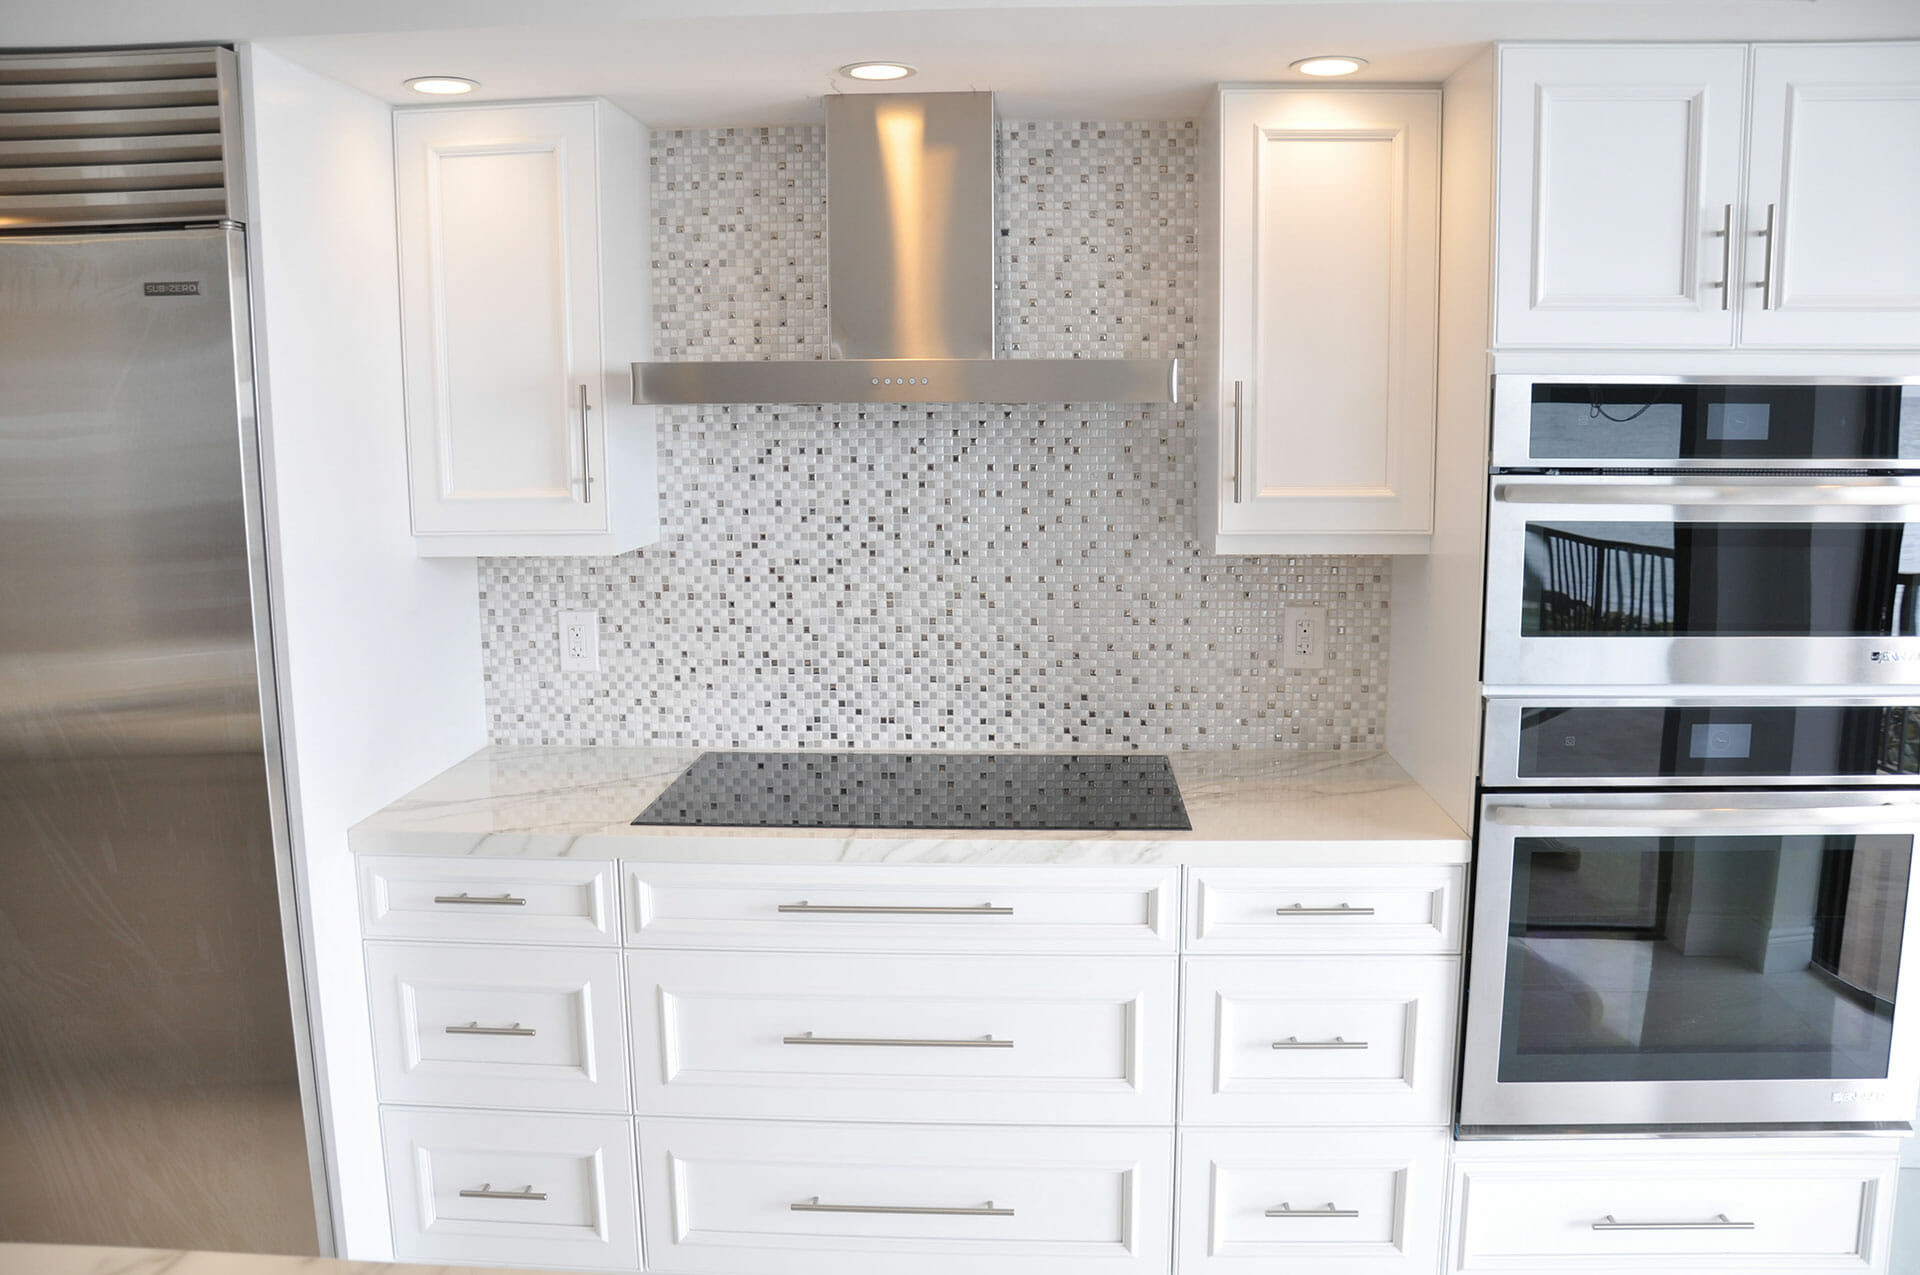
Stock cabinets come in a short list of colors and door profiles, usually a white, a gray or two and a couple of wood tones. Semi-custom opens that up to a much wider range of paint and stain colors plus more door styles. Custom adds nearly any paint color you can match, specific wood species such as walnut or rift-cut oak, and the freedom to give the island a different color or wood from the perimeter.
Finish quality varies too. A hard, factory-cured finish stands up to cleaning and humidity better than a thin sprayed coat, so ask how the finish is applied, not just what color it is. For how paint, stain, matte and high-gloss surfaces hold up over time, see this guide to cabinet finishes and how they wear. For the look of the doors themselves, read the rundown of cabinet door styles, from Shaker to slab to inset.
Stock, semi-custom and custom side by side
| Stock | Semi-custom | Custom | |
|---|---|---|---|
| Sizing | Fixed sizes, usually 3-inch width steps | Standard sizes with depth, height and width changes | Built to the room’s exact measurements |
| Odd spaces | Gaps closed with fillers | Fewer, smaller fillers | Fitted around walls, soffits and columns |
| Box construction | Often particleboard | Particleboard or plywood options | Your choice of plywood, MDF or solid wood |
| Door styles and finishes | A short list | A wide catalog | Nearly unlimited, including color matching |
| Interior options | Basic shelves | Catalog organizers and pull-outs | Storage designed around what you own |
| How quickly you get them | Fastest | In between | Slowest, since each piece is built to order |
| Best suited to | Simple rooms, laundry rooms, rentals | Most standard kitchens | Irregular rooms and long-term homes |
When custom cabinets are worth it
Custom is the right call when the room or your plans don’t fit a catalog. It usually earns its place when:
- The walls, ceiling or floor are irregular enough that standard boxes would leave obvious gaps
- You want cabinets to the ceiling, or built around windows, beams or a range hood
- You have specific storage in mind: an appliance garage, a full-height pantry wall, drawers sized for your pots or a tray divider beside the oven
- The kitchen opens to the living area and the cabinets need to read as furniture or match built-ins elsewhere
- You need a wood species or color that matches existing trim, floors or millwork
- You plan to stay in the home a long time and want construction you won’t outgrow
Custom also makes sense when the cabinets are the main design feature of the room. If the whole kitchen is built around a long run of walnut or a painted island with furniture-style legs, catalog compromises are hard to hide.
When semi-custom or stock is the smarter choice
Custom isn’t automatically better. A rectangular kitchen with standard ceiling height and a common layout may fit standard widths with only small fillers. In that case, semi-custom often gives you plywood boxes, good drawers and the finish you want without drawing every piece from scratch.
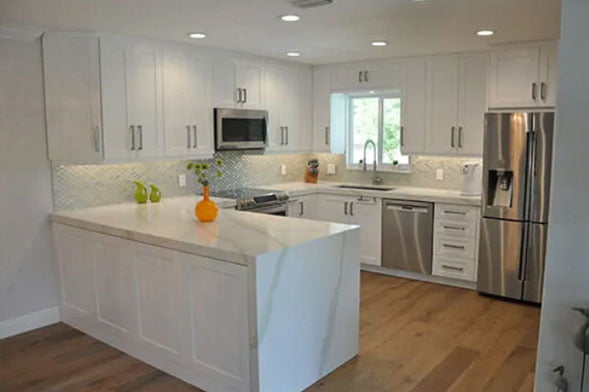
Stock cabinets are a sensible fit for laundry rooms, garages and rental units, or for a quick update where speed matters more than options. And if your existing boxes are solid and the layout works, refacing, which means new doors, drawer fronts and veneer over the existing frames, may make more sense than replacing the cabinets at all.
Some kitchens mix approaches, such as a custom island or pantry wall alongside semi-custom perimeter cabinets. The catch is matching color and sheen across different makers, so look at samples side by side under your own kitchen lighting before committing.
Once the tier is settled, the next decisions are about what goes inside: drawers versus doors, corner storage and organizers. This guide to choosing cabinets around how you cook walks through those choices.
Planning your cabinets with Meltini
Meltini Kitchen and Bath Designs is a family-owned remodeling contractor in Fort Lauderdale, serving South Florida since 2004. We start every project with design and detailed 3D renderings, so you can see your cabinets from multiple angles and make revisions before anything is built. In our Fort Lauderdale showroom you can compare wood species, finishes, hardware and door styles in person, and a dedicated project manager stays your single point of contact from the first meeting to the final walkthrough. See more about our kitchen design and remodeling services.
Not sure which tier fits your kitchen? Schedule a free consultation.

- Kitchen Floor Plans: How the Six Classic Layouts Work and How to Pick One - December 2, 2025
- Countertop Installation Details: Edges, Thickness, Seams and Overhangs - December 2, 2025
- Kitchen Flooring for a Humid Climate: Tile, Vinyl, Wood and Stone Compared - November 6, 2025