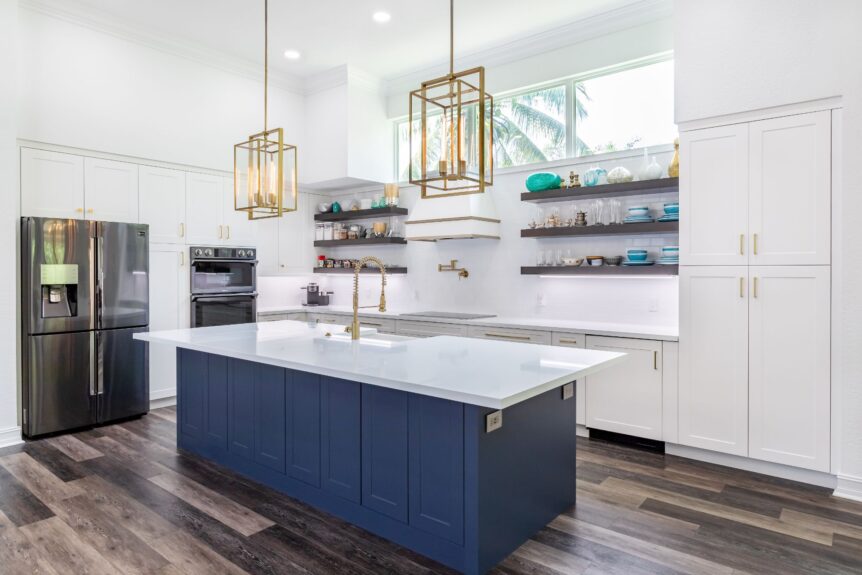
Knowing how to choose kitchen cabinets starts with what you keep in them and where you stand when you need it. Door style and color come later. Below is how to plan drawers and doors, what base, wall and tall cabinets each do well, which organizers earn their space, how to handle corners, and how to pick hardware you will be happy to grab every day.
Start with how your kitchen gets used
Before looking at a single catalog, walk through a normal dinner. Where do you set the groceries down? Where do you chop? Which pans come out most, and how far do you carry them to the cooktop? The answers tell you what each cabinet needs to hold.
Most kitchens work best when storage is grouped into zones, with each item stored close to where it is first used:
- Prep zone: knives, cutting boards, mixing bowls and utensils, ideally on the open counter between the sink and the cooktop.
- Cooking zone: pots, pans, lids, oils and spices within one step of the range.
- Cleanup zone: trash and recycling, dish soap, towels, and everyday dishes near the dishwasher so unloading is a short reach.
- Pantry zone: dry goods and small appliances, out of the main work path.
Make an honest list of what you own, too. A baker with sheet pans and a stand mixer needs very different cabinets from someone who cooks mostly in one skillet and an air fryer. If you are still deciding where the sink, range and island go, settle that first, since the layout decides where each zone can live.
Drawers vs. doors in base cabinets
For lower cabinets, drawers win most of the time. With a door, you kneel down, move the front row and reach into a 24″ deep box to find the pan in the back. With a full-extension drawer, the whole contents slide out to you and you can see everything from above.
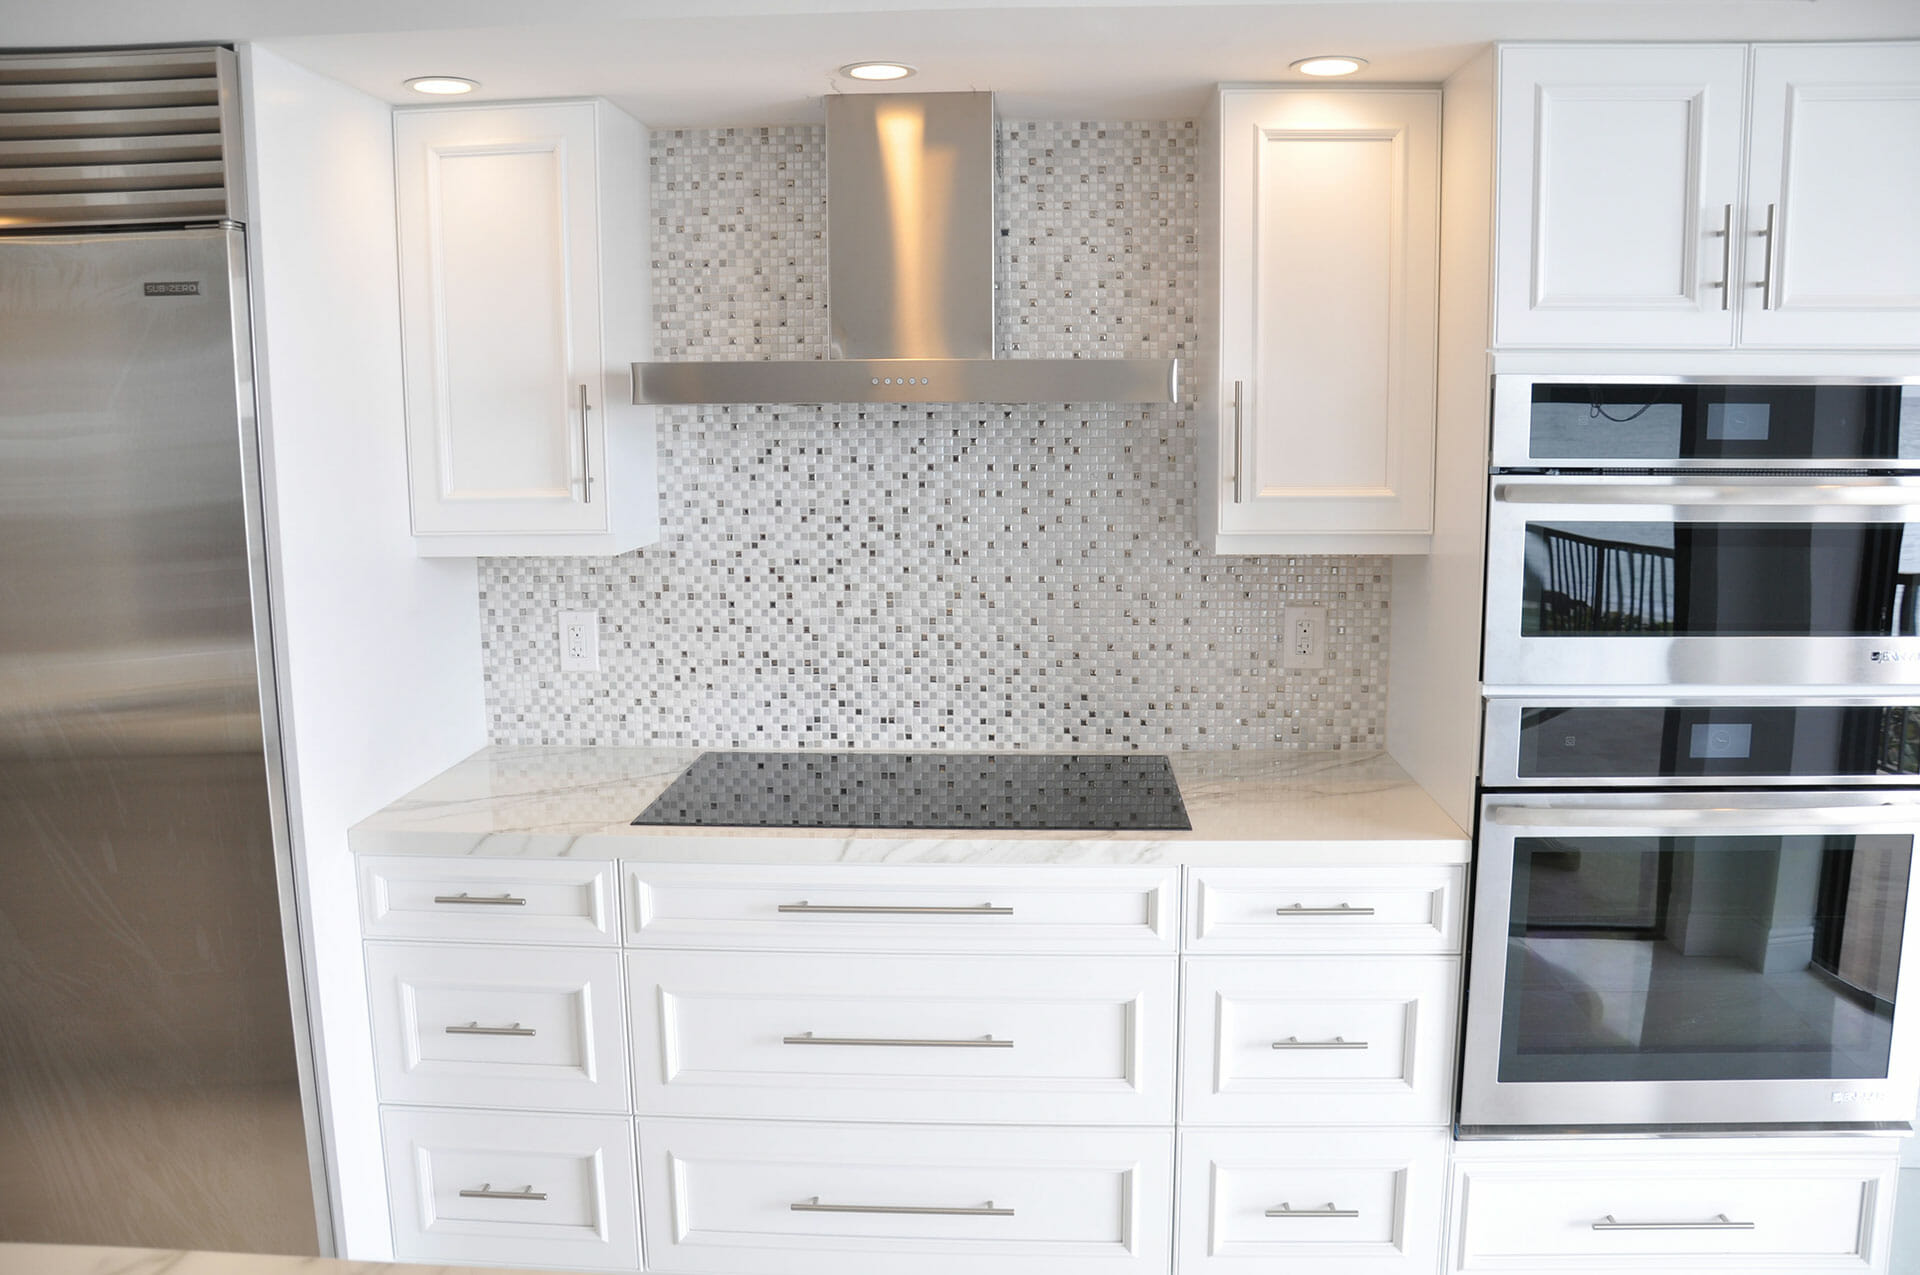
A common base layout is a stack of one shallow drawer over two deep ones. The shallow drawer takes utensils, foil and wraps. The deep drawers hold pots, lids, mixing bowls and food storage containers. Under the cooktop, a pair of 30″ to 36″ wide deep drawers is hard to beat for cookware.
Doors still make sense in a few places:
- The sink base, where plumbing and the disposal take up the middle of the cabinet.
- Tall items such as stockpots or a countertop mixer, if you add roll-out trays behind the doors.
- Very narrow cabinets, where a door with a vertical tray divider holds sheet pans and cutting boards better than a drawer would.
Pay attention to how the drawers are built. Ask for full-extension glides rated for the weight of cast iron, and solid drawer boxes with strong joints such as dovetails. In a humid climate like South Florida’s, drawer boxes made from a stable material keep running smoothly instead of swelling and sticking.
What base, wall and tall cabinets each do best
Base cabinets
Base cabinets are usually about 24″ deep and sit under the counter. They carry the heavy, frequently used things: cookware, dishes if you prefer drawer storage for plates, and the trash pull-out. Put the trash and recycling right next to the sink so scraps go from the cutting board to the bin in one motion.
Wall cabinets
Wall cabinets are shallower, typically around 12″ deep, which suits glasses, mugs and everyday plates. The bottom shelf is the easy reach; the top shelf of a cabinet that runs to the ceiling is for platters and holiday dishes. Adjustable shelves matter more than people expect, because they let you fit tall pitchers and stacked bowls without wasted air above them.
Keep spices close to the cooktop but not directly over it, where heat and steam reach them. If you have a lot of upper storage over a counter that sees steam from a kettle or coffee maker, plan for that too.
Tall cabinets
Tall cabinets run floor to near-ceiling and work as pantries, oven towers or a broom closet. A 24″ deep pantry with fixed shelves turns into a cave where cans disappear at the back. Roll-out shelves fix that. If you have the wall space, a shallower 12″ to 15″ deep pantry with fixed shelves keeps everything one row deep and visible.
Interior organizers worth planning in
Organizers are easiest to add during the design stage, when cabinet widths can be set around them. These are the ones that tend to get used daily rather than forgotten:
- Cutlery and utensil inserts in the top drawer nearest the dishwasher.
- Knife blocks in a drawer, which free counter space and keep blades out of sight.
- Pegboard or post systems in deep drawers to keep plates and bowls from sliding.
- Vertical dividers for sheet pans, cutting boards and trays, often over the oven or in a narrow base.
- Narrow pull-outs beside the range for oils and spices, as slim as 6″ to 9″ wide.
- Roll-out trays behind doors in a pantry or under-sink cabinet.
- An appliance garage or lift shelf for a mixer or blender you use often but do not want on the counter.
Skip organizers for things you rarely do. A dedicated drawer for a pasta maker you use twice a year takes space that everyday items need. In a tight room, the tradeoffs get sharper; see our ideas for small kitchens for more ways to make every inch count.
Solving the corner cabinet
Any L-shaped or U-shaped kitchen has at least one corner where two runs of base cabinets meet, and that space is hard to reach. You have a few options:

- Lazy Susan: rotating round shelves in a diagonal or L-shaped corner cabinet. Simple and good for pots, lids and small appliances.
- Blind corner pull-out: shelves that swing or slide out of a corner cabinet that is partly hidden behind its neighbor. More usable space, more moving parts.
- Corner drawers: angled drawers that fill the corner and pull straight out toward you. Very usable, but they need careful planning around the countertop and cabinet sizes.
- Dead corner: closing off the corner entirely. It sounds wasteful, but in a small kitchen it can leave room for wider, more useful drawers on each side.
Upper corners are easier. A diagonal wall cabinet or a pair of open shelves usually works better than a blind upper that you need a step stool and a flashlight to search.
Hardware: knobs, pulls, soft-close and push-to-open
Hardware is the part of a cabinet you touch every day, so choose it with your hands as much as your eyes.

Knobs or pulls
Knobs give you one grip point. They work fine on doors and small drawers. Pulls give you a handle to wrap your fingers around, which makes a real difference on a heavy pot drawer. A useful rule of thumb is a pull roughly one-third the width of the drawer, and two pulls or one long pull on drawers 30″ and wider. Many kitchens mix the two: knobs on doors, pulls on drawers.
Hold samples before you decide. Check that your fingers fit behind the pull and that there are no sharp edges at hip height. In coastal South Florida homes, salt air is hard on some plated finishes, so ask how a finish holds up before committing to it.
Soft-close hinges and glides
Soft-close hinges and drawer glides catch the door or drawer in the last inch and pull it shut quietly. Beyond the noise, they reduce wear on the cabinet box and keep doors in alignment. For most families, this is worth having on every door and drawer.
Push-to-open
Push-to-open hardware lets you skip handles entirely: press the front and it pops open. It suits slab doors and a clean, minimal look. The tradeoffs are worth knowing. Doors can open when you lean on them, kids and pets can trigger them, and pressing the same spot leaves marks on some surfaces. If you like the look, our post on how cabinet finishes handle fingerprints is worth reading first. Many people use push-to-open on upper doors and keep pulls on heavy drawers.
Seeing it before it’s built
Once the storage plan is set, the remaining choices are about looks and construction. Our guides to custom, semi-custom and stock cabinets and to cabinet door styles pick up from here.
At Meltini Kitchen and Bath Designs, a family-owned company serving South Florida since 2004, we plan cabinet interiors around how you cook, then show the whole kitchen in detailed 3D renderings so you can make changes before anything is built. You can open drawers, compare hardware and see door styles in person at our Fort Lauderdale showroom, and one project manager stays with you from the first meeting to the final walkthrough. Learn more about our kitchen design and remodeling work.
Schedule a free consultation to plan cabinets that fit the way you cook.

- Kitchen Floor Plans: How the Six Classic Layouts Work and How to Pick One - December 2, 2025
- Countertop Installation Details: Edges, Thickness, Seams and Overhangs - December 2, 2025
- Kitchen Flooring for a Humid Climate: Tile, Vinyl, Wood and Stone Compared - November 6, 2025